



At the junction of South 90th Street and the Middle Ring Road, IL Cazar Developments is developing The Crest New Cairo on an area of about 158 feddans. The project brings together apartments, duplexes, townhouses, family houses and standalone villas, with each category placed in a residential zone that suits its character and the level of privacy it calls for.
The Crest does not rely on a single residential model repeated across every part of the site. The master plan is divided into zones with different characters, including The Signature Ville, Crestfield, Crestonia, Crest Side and Crest Ville. This lets buyers compare a unit in an apartment building with a family house or a standalone villa without leaving the project.
The Crest location in New Cairo
The compound sits where South 90th Street meets the Middle Ring Road, with a frontage of about 1.3 kilometres. This puts it at one of the main entrances to New Cairo, close to the 5th Settlement and the urban expansion heading towards the Administrative Capital.
Key nearby roads and landmarks:
- South 90th Street.
- The Middle Ring Road.
- Mohamed Naguib Axis.
- Ain Sokhna Road.
- The American University in Cairo (AUC).
- The Golden Square area.
- The New Administrative Capital.
- The Hyde Park and Zed East projects.
- Cairo International Airport via the axes connected to the site.
Get the The Crest location and book a site visit
The Crest master plan and project area
The Crest spans about 158 feddans. Buildings take up only a limited share of the total land, while the remaining space is set aside for gardens, lakes, internal roads and services.
Architect Raef Fahmy designed the project's master plan. The planning is built on separating the apartment-building areas from the villa neighbourhoods, with green space spread among the units rather than gathered in one distant part away from the residential areas.
The master plan shows in several features:
- Separate zones for apartments and duplexes.
- Low-density neighbourhoods for villas and family houses.
- Ten lakes spread across the project.
- Gardens and walkways linking the residential areas.
- Buildings no taller than ground floor plus five upper floors.
- Car roads that do not interrupt pedestrian movement within the gardens.
- Underground garages and parking serving the buildings.
- A zone for commercial, social and sports services.
Get the master plan and brochure
Phases and zones of The Crest
The master plan includes several residential zones, each with its own architectural composition and unit types.
The Signature Ville
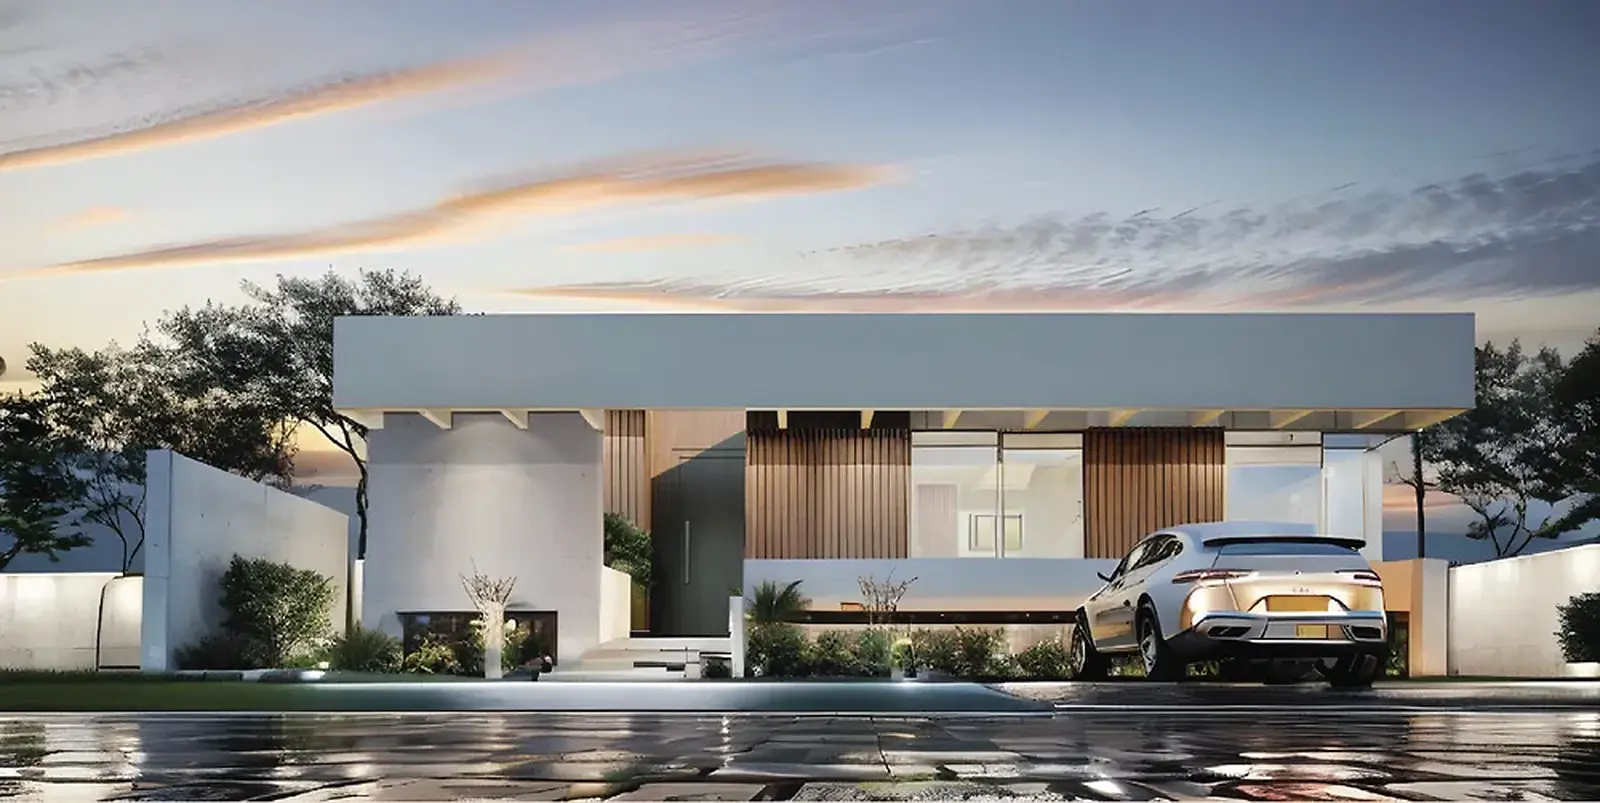
The The Signature Ville zone focuses on standalone villas, including single-storey models. This design gives the family easier movement between the rooms of the house and connects the living areas to the garden without constant reliance on stairs.
Crestfield
Crestfield includes apartments and duplexes in low-rise buildings, with views towards the gardens and lakes. The zone offers options that start with sizes suited to individuals and small families, then scale up to larger units with more bedrooms.
Crestonia
Crestonia is a residential zone with its own distinct character within the master plan, and it benefits from the open spaces around it. The launch plan sets out the unit types available inside it and the position of each building relative to services and internal roads.
Crest Side and Crest Ville
These are two additional zones within the project, with a mix of family units and villas depending on the phase on offer.
See which phases are on sale now at The Crest
Unit types at The Crest
The project offers more than one residential style, so buyers can choose a unit based on family size and how they plan to use the home.
Apartments
Apartment sizes start from about 95 m² in some launches and rise to suit families who need two or three bedrooms. Apartments are located in low-rise buildings, with units varying between the ground floor, typical floors and upper floors.
Duplexes
Duplex sizes start from about 210 m² based on earlier launches. This type spreads living and sleeping areas over two levels, and may come with a garden on the ground floor or an outdoor space depending on its position in the building.
Townhouses
One of the current townhouse models measures about 230 m² and has three bedrooms. The home offers a private entrance and a garden, and connects to neighbouring units within an orderly residential row.
Family houses
The family house is a middle ground between an apartment and a standalone villa, giving the family more space and a more private entrance, with a limited number of homes per building or model.
Standalone villas
Some three-bedroom villas start from about 210 m² and reach 275 m². Four-bedroom villas range from about 330 to 440 m².
See which units are available now at The Crest
Architectural design of the units
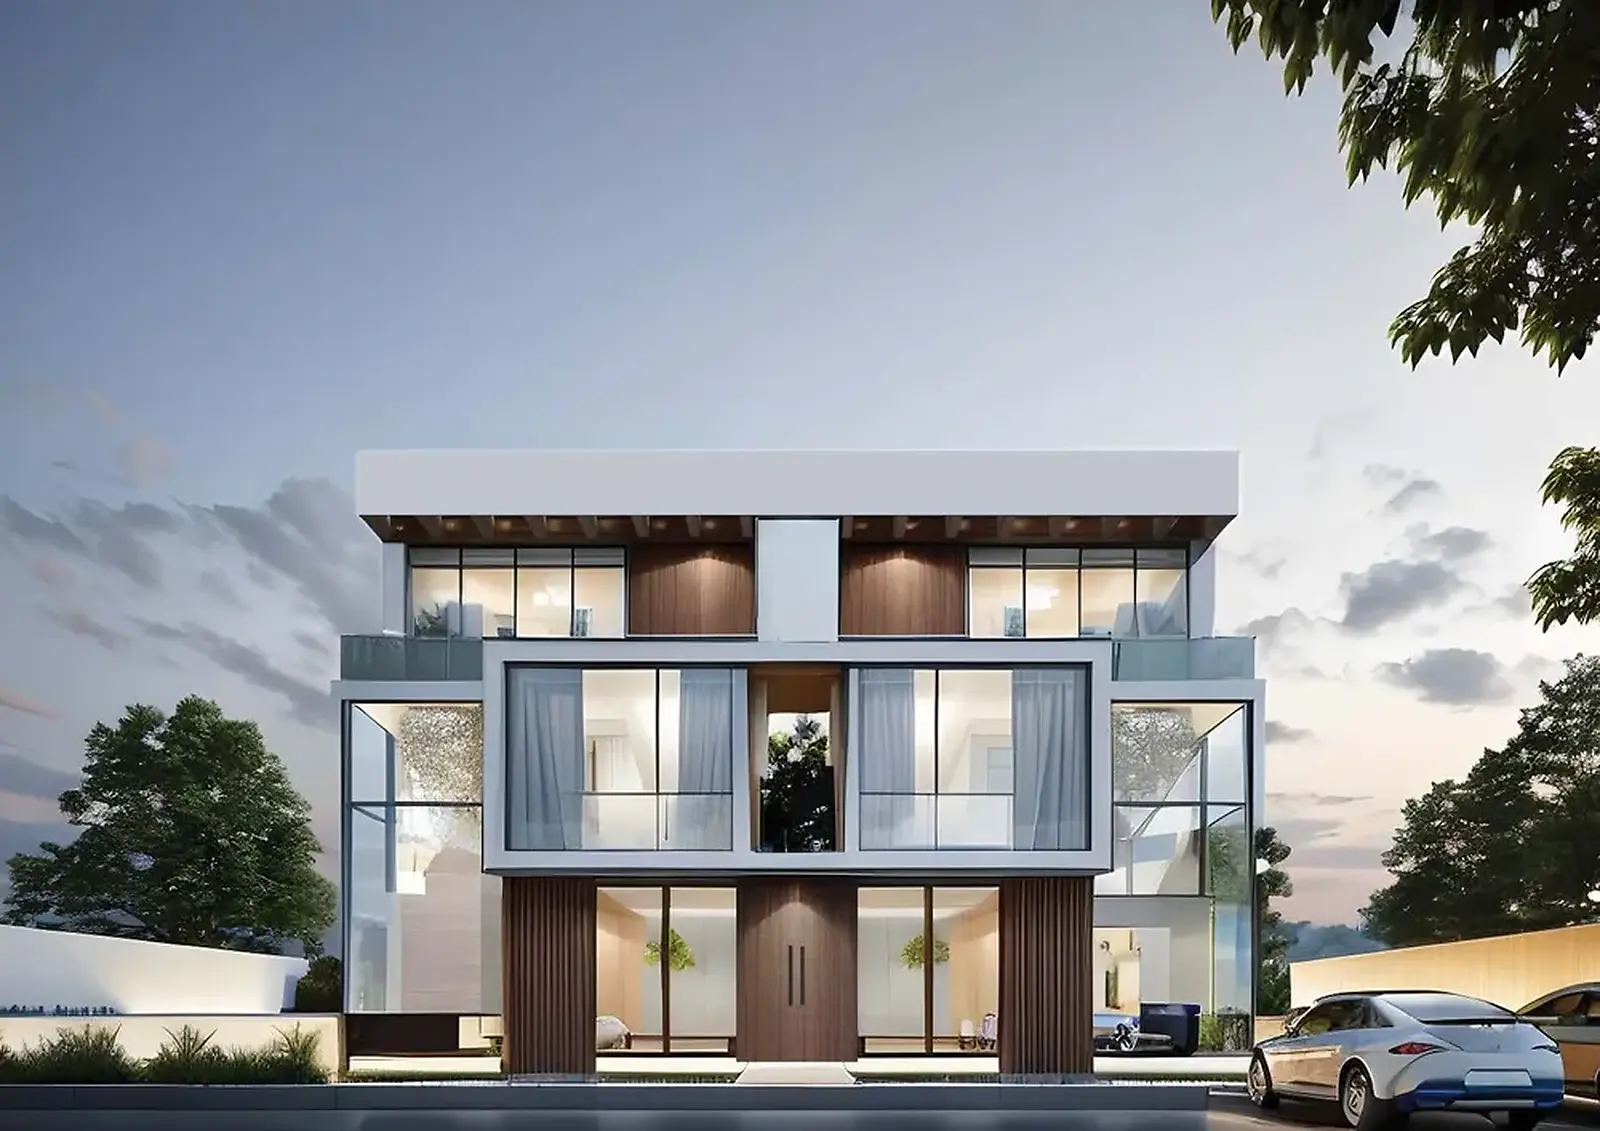
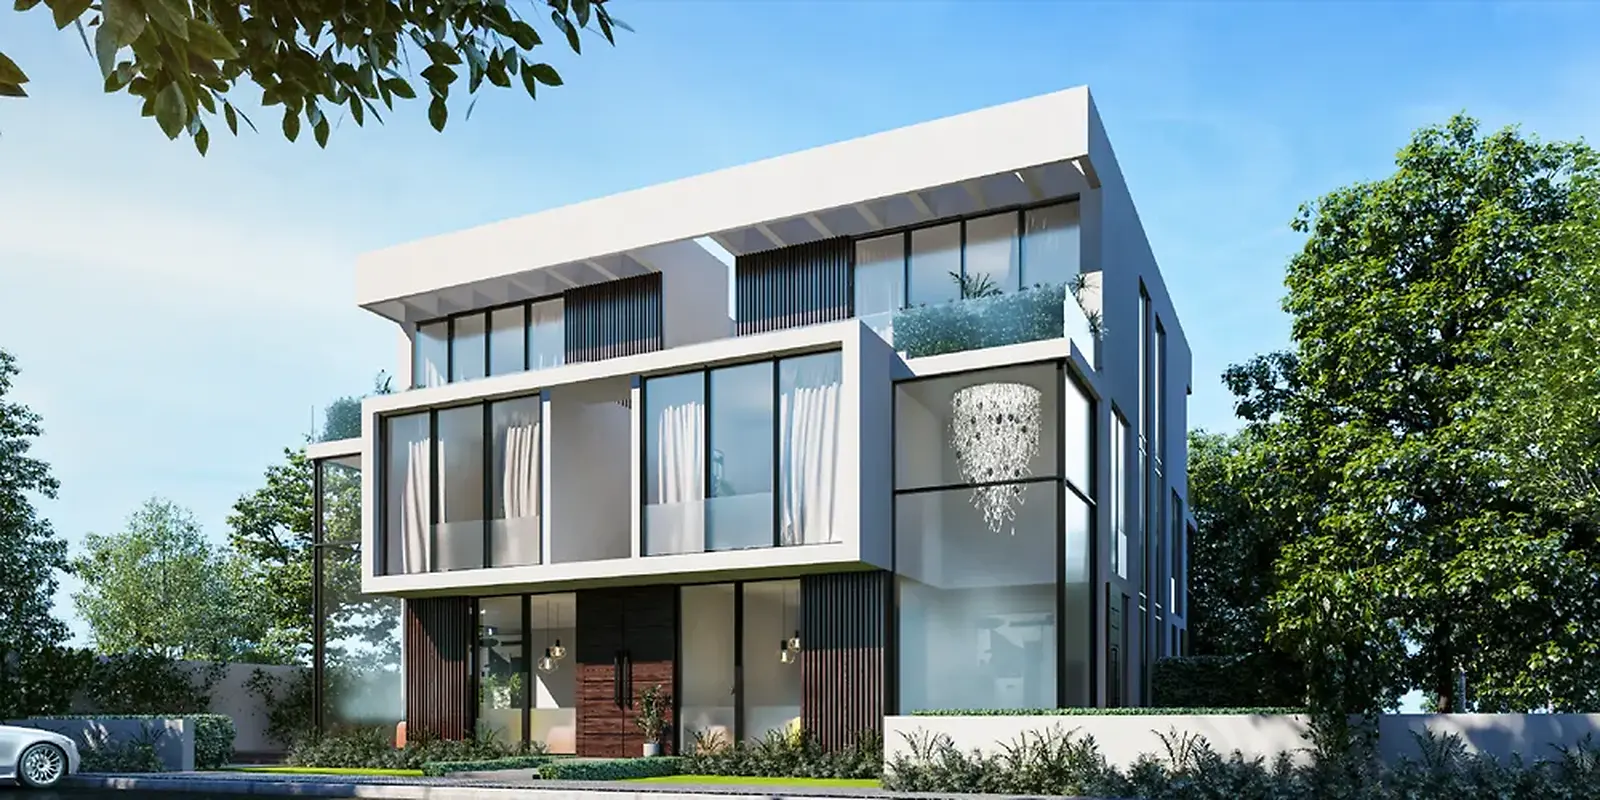
The Crest's design is based on contemporary facades that combine glass, stone finishes and calm colours. Openings and terraces face the gardens and lakes, while the spacing between buildings separates living areas from internal road traffic.
Inside the units, the layout varies by type and size. An apartment needs careful use of corridors and storage areas, while a villa allows reception areas to be separated from the bedrooms and service areas. For duplexes and townhouses, efficiency depends on the position of the internal staircase and how it relates to the living spaces.
See which units are available now at The Crest
Services and facilities at The Crest
Services are distributed across the project to cover daily needs and social and sports activities, and include:
- A social club for residents.
- Swimming pools for adults and children.
- A sports club and multiple courts.
- A fitness gym.
- Tracks for walking, jogging and cycling.
- Areas for yoga and quiet activities.
- Safe play areas for children.
- A commercial area with shops and daily services.
- Restaurants and cafes.
- A hypermarket.
- Seating areas and spaces for family gatherings.
- Dedicated barbecue areas.
- Garages and car parking.
- Electric vehicle charging points.
- Electronic gates and access control systems.
- Security, guards and surveillance cameras.
- Fire-fighting systems and backup generators.
- Management and maintenance of the shared areas.
Talk to a The Crest sales advisor
The Crest compound prices
The Crest prices vary by phase, unit type, size and payment plan. Earlier and current launches show several price ranges, including:
- Apartments starting from 95 m², with the first launches priced from about EGP 6.3 million.
- Duplexes starting from about 210 m², with earlier prices from around EGP 17.2 million.
- Townhouses of 230 m², with recent offers around EGP 21 million, while prices differ by release.
- Units in the current launch starting from about EGP 28.5 million.
- Standalone villas, with prices that vary by building and land area; some earlier launches started from about EGP 35 million.
Get the latest The Crest prices
Payment plans and delivery date
Booking plans start with a 5% down payment, with the remaining balance paid in instalments under more than one plan, including a plan of up to seven years and another running to ten years for some launches.
A longer payment period may come with a different total price. The sales team provides a schedule that shows:
- The booking down payment.
- Additional payments and their dates.
- The periodic instalment amount.
- The total price after instalments.
- The maintenance deposit.
- Club fees, if any.
- Finishing specifications.
- The delivery date.
Delivery for the current launch is targeted for the last quarter of 2029, while the date stated in the unit contract is the one that applies.
Get the payment plan that suits you
Investment advantages of The Crest
The project's real estate value comes from several elements together, chiefly its direct location at the intersection of two main axes and the variety of units within a low-density master plan. Having apartments, homes and villas also lets you target different segments on resale, rather than tying the project to a single type of buyer.
Factors that influence the investment decision:
- The project's long frontage on the Middle Ring Road.
- Its proximity to 90th Street and the Administrative Capital.
- A limited built-up ratio compared with the land area.
- A variety of units across apartments, homes and villas.
- Separate residential zones within the master plan.
- Payment stretching up to ten years in some launches.
- A future delivery date that allows payments to be spread out.
Talk to a The Crest sales advisor
IL Cazar Developments
IL Cazar Developments is developing The Crest as part of a portfolio that includes residential, coastal and commercial projects in different locations. The company's experience is tied to the Khazzam family's history in the automotive and business sectors, and it later expanded into real estate development under the IL Cazar name.
Its projects include:
- Creek Town New Cairo.
- Go Heliopolis.
- Stoda Residence.
- Creek Vues.
- Glen.
- West Days.
- Safia Ras El Hekma.
- Nord New Alamein.
At The Crest, the company brought in architect Raef Fahmy to design a master plan that brings buildings, homes and villas together in separate zones, rather than offering every unit with the same facade and layout.
Talk to a The Crest sales advisor
The Crest New Cairo FAQs
Where is The Crest compound located?
It is located at the junction of South 90th Street and the Middle Ring Road in New Cairo.
What unit types are available?
The project includes apartments, duplexes, townhouses, family houses and standalone villas, with availability varying by phase and launch.
What is the smallest unit size in the project?
Apartment sizes start from about 95 m² in some phases, while townhouses start from about 230 m², and villa sizes vary by model.
How much is the booking down payment?
Some payment plans start with a 5% down payment, with instalments of up to ten years depending on the unit and launch.
When will the units be delivered?
Delivery for the current launch is targeted for the last quarter of 2029, and the date recorded in the unit contract remains the final reference.
Are there single-storey villas?
Yes, The Signature Ville includes models of single-storey standalone villas, with sizes and availability varying according to the sales list.
Another question? Ask the sales team
Get The Crest prices
Latest prices, payment plans and available units. The sales team will contact you.